The House on the Hill: A History of the Shinnecock Hills Clubhouse
From Stanford White's 1892 cottage to the building that stands today.
By The Historians Archive
September 16, 2026 · 8:00 AM ET
6 min read
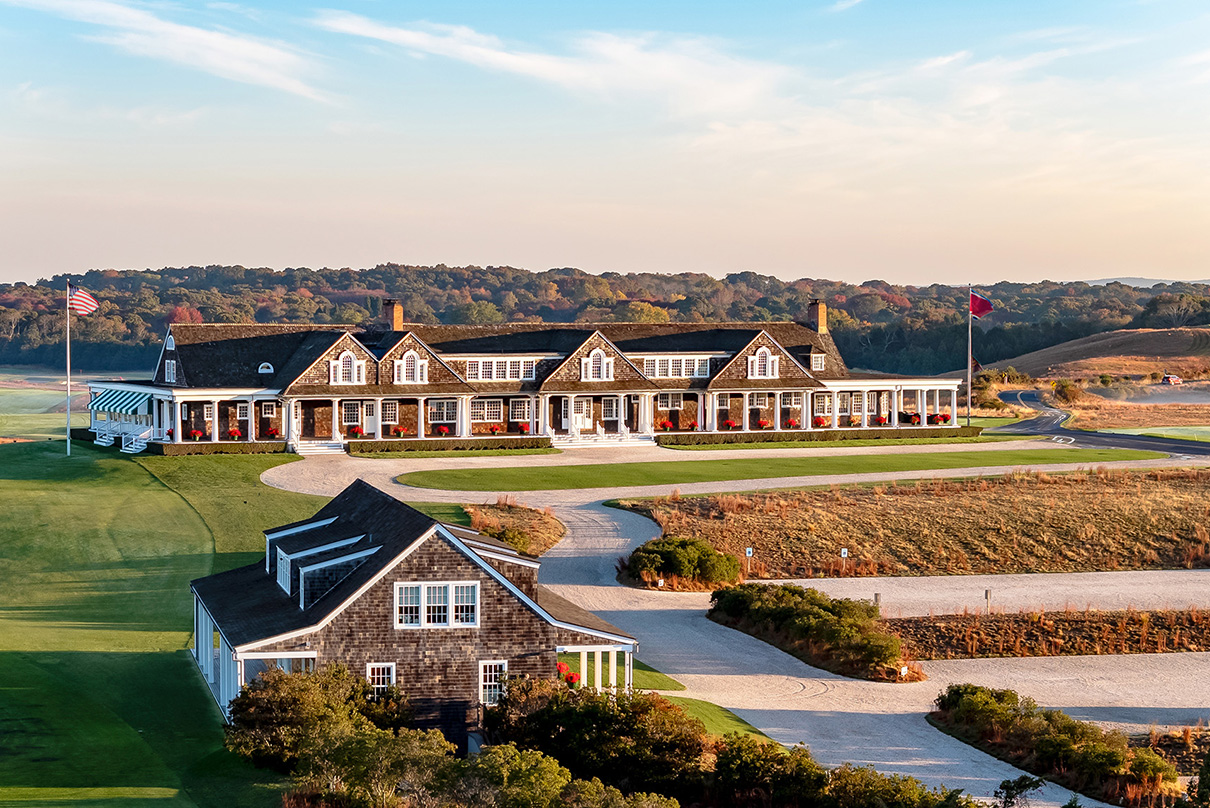
On a treeless ridge above the Long Island Rail Road cutting, a small shingled cottage went up in the autumn of 1892. It cost a few thousand dollars, held one large room, and was drawn by Stanford White. It is now generally regarded as the first purpose-built golf clubhouse in America, and it is still standing — buried, expanded, re-skinned and restored, but still the bones of the building that greets players at Shinnecock Hills today.
A clubhouse before there was a club to house
Shinnecock Hills Golf Club was organized at Edward Mead's cottage on Halsey Neck Lane on August 22, 1891. Samuel Parrish, the club's founder and first secretary, moved quickly: land, links and clubhouse were all arranged inside twelve months. At a meeting on September 7, 1892, the standing house committee accepted sketch plans by Stanford White of McKim, Mead & White. Parrish had arranged them through his friendship with Charles McKim; White had already designed “White Fences,” Parrish's own Southampton house, one of nearly a dozen cottages White built for the summer colony.
Money came from a stock subscription — forty-four shareholders at $100 a share, with membership capped at seventy-five. The clubhouse opened in July 1892 and, in the club historian's words, “promptly became a tremendous success.”
White's plan was modest by his standards: a simple two-story cottage with one large central room. What lifted it were the beaux-arts flourishes he and McKim favored — the shingled, gabled roof with its dormer “eyes,” and the fluted Doric columns of the veranda. The interior was plainly appointed: a large reception and ballroom at the center, locker rooms east and west, and upstairs a grill room, kitchen, smoking room and two bedrooms (one double said to have been slept in by Theodore Roosevelt). The west end gave onto an open, windy gallery for watching the closing holes — a hundred yards from the piazza to the home green, so that, as one 1890s writer put it, “members may easily watch the finish of a match from the broad verandas.”
Why it mattered that ladies were welcome
Shinnecock's clubhouse was unusual in early American golf because it was designed for a mixed social life rather than an “Eveless Eden” of the kind found at nearby National Golf Links. It offered dining and accommodation for women alongside men from the beginning, and teas and dances on the porch confirmed that the new golf club would fold neatly into the summer colony's season. Within a decade of opening, the building had been doubled in size.
Robert H. Robertson and twenty years of additions (1895–1913)
Almost nothing about the building visitors see today is untouched by Robert H. Robertson, a New York architect and Scottish-educated golfer who joined the club in 1892, served as its secretary after 1895, and was president of the USGA in 1901. Plans and estimates for the first enlargement were requested of McKim, Mead & White in December 1894 — by then Charles McKim, not White, was the architect of record — but Robertson took charge of the work and never really let go of it. From 1895 until 1913, when the clubhouse reached what the club history calls “its full development,” he was closely connected with every alteration and improvement. He died in 1914.
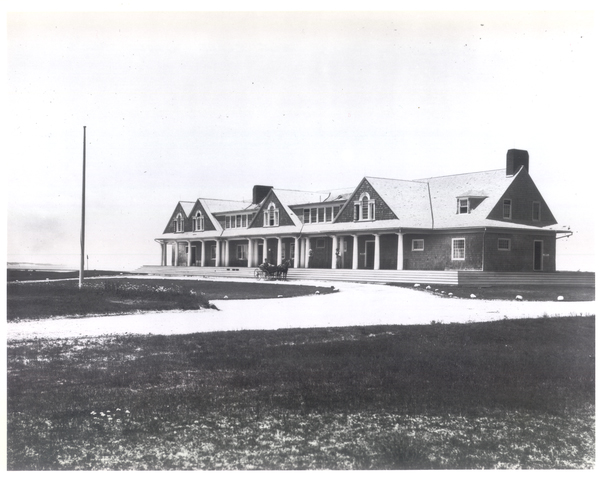
The sequence went roughly like this: a first gable added to the east; in 1897 the front entrance and drive shifted to the south, with plans drawn the same year for the western extension — then, as now, the women's end — under another gable; then further building on the east end. The expansion was budgeted at roughly $8,000 against about $9,000 already subscribed.
1913: the building takes its present shape
The largest single campaign came after Stanford White's death in 1906. McKim, Mead & White were paid about $31,000 to rework the clubhouse; Charles McKim prepared the design for the new spaces, and T. Markoe Robertson — by then in partnership with his father — supervised construction with authority to adjust the plans, for a fee of $3,955.
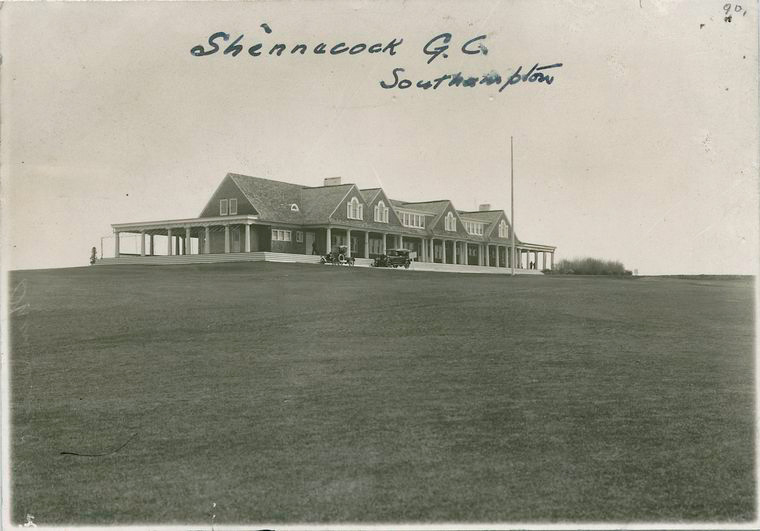
The interior was almost entirely reorganized. The reception hall was absorbed into a new ballroom. A ladies' locker room, sitting room and enclosed porch were built at the west end, with comparable additions for the men on the east. Most of the second-floor work served dining and domestic functions. It is at this point that the building acquired the exterior form it still carries. Southampton Magazine reviewed the result warmly in the summer of 1913, praising the care with which the new work had been knitted into the old: the whole thing read as if it had been designed from scratch. Further large changes followed in 1923.
“Too Poor to Paint”
The club's long financial troubles — the Depression years, the Lucien Tyng era, the 1937 leadership crisis, the dark days of merger talk with Southampton — left their mark on the building as much as on the balance sheet. The club history titles its account of the 1986–1991 clubhouse renovation “Too Poor to Paint…,” the phrase Shinnecock members used, half in pride, about a clubhouse that had survived a century largely because nobody ever had the money to modernize it. Preservation by poverty is the reason the Stanford White silhouette is still legible today.
Renovation and centennial (1986–1991)
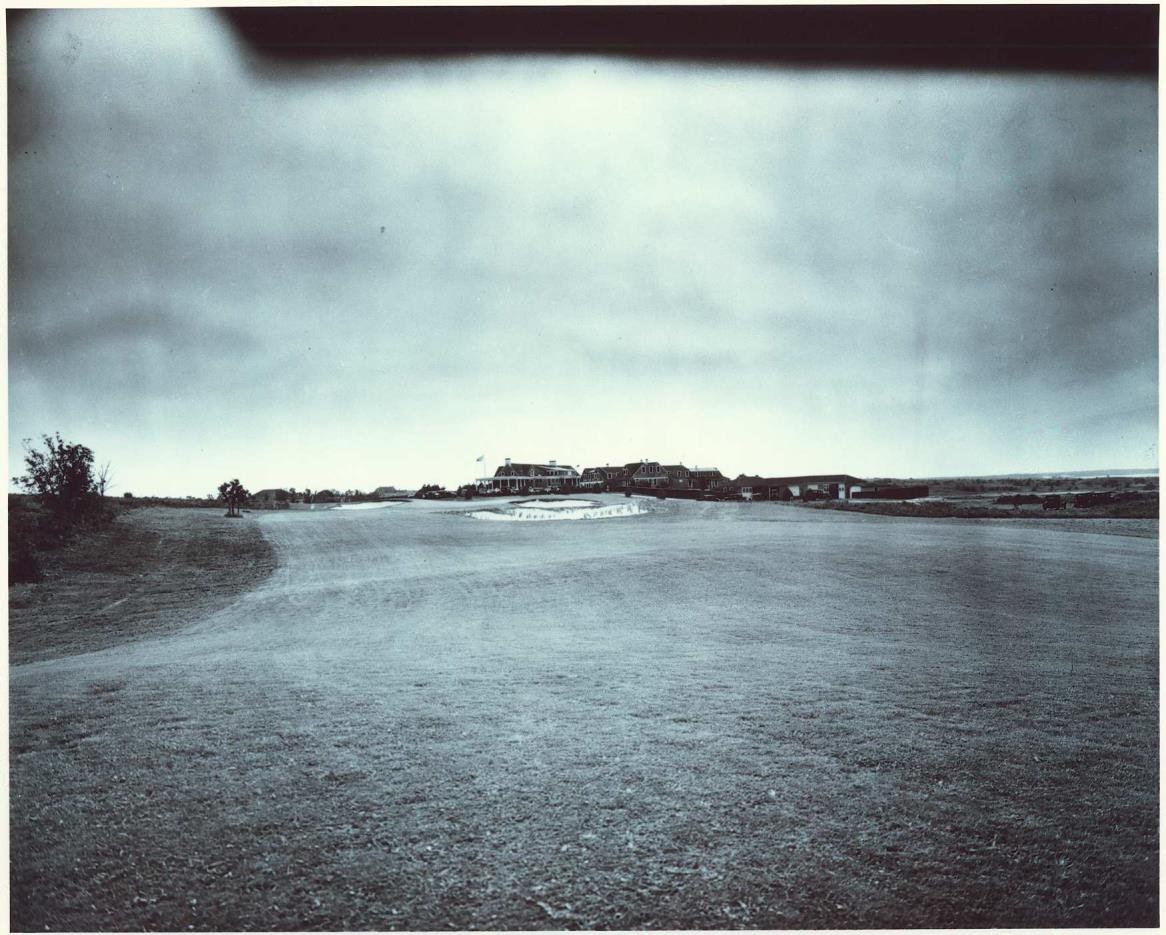
After the 1986 U.S. Open returned the club to the center of championship golf, attention turned back to the building. The renovation carried out between 1986 and 1991 was a restoration in spirit: the fabric was repaired and the interiors brought up to modern club standards while the massing, the veranda, the gables and the shingles were kept as Robertson and McKim had left them. The work was timed to the club's centennial celebrations in 1991.
What stands there now
The clubhouse today reads as one continuous shingled building crowning the hill, long and low, its white-trimmed veranda wrapping toward the eighteenth green. It is in essence three buildings in one: White's 1892 cottage at the core, Robertson's east and west wings of 1895–1912, and the 1913 McKim reorganization that unified the exterior. Golf architecture has changed the course beneath it many times over — Willie Davis, Willie Dunn, Charles Blair Macdonald and Seth Raynor, and finally William Flynn's 1931 routing — but the house on the hill has changed less than almost any building in American golf.
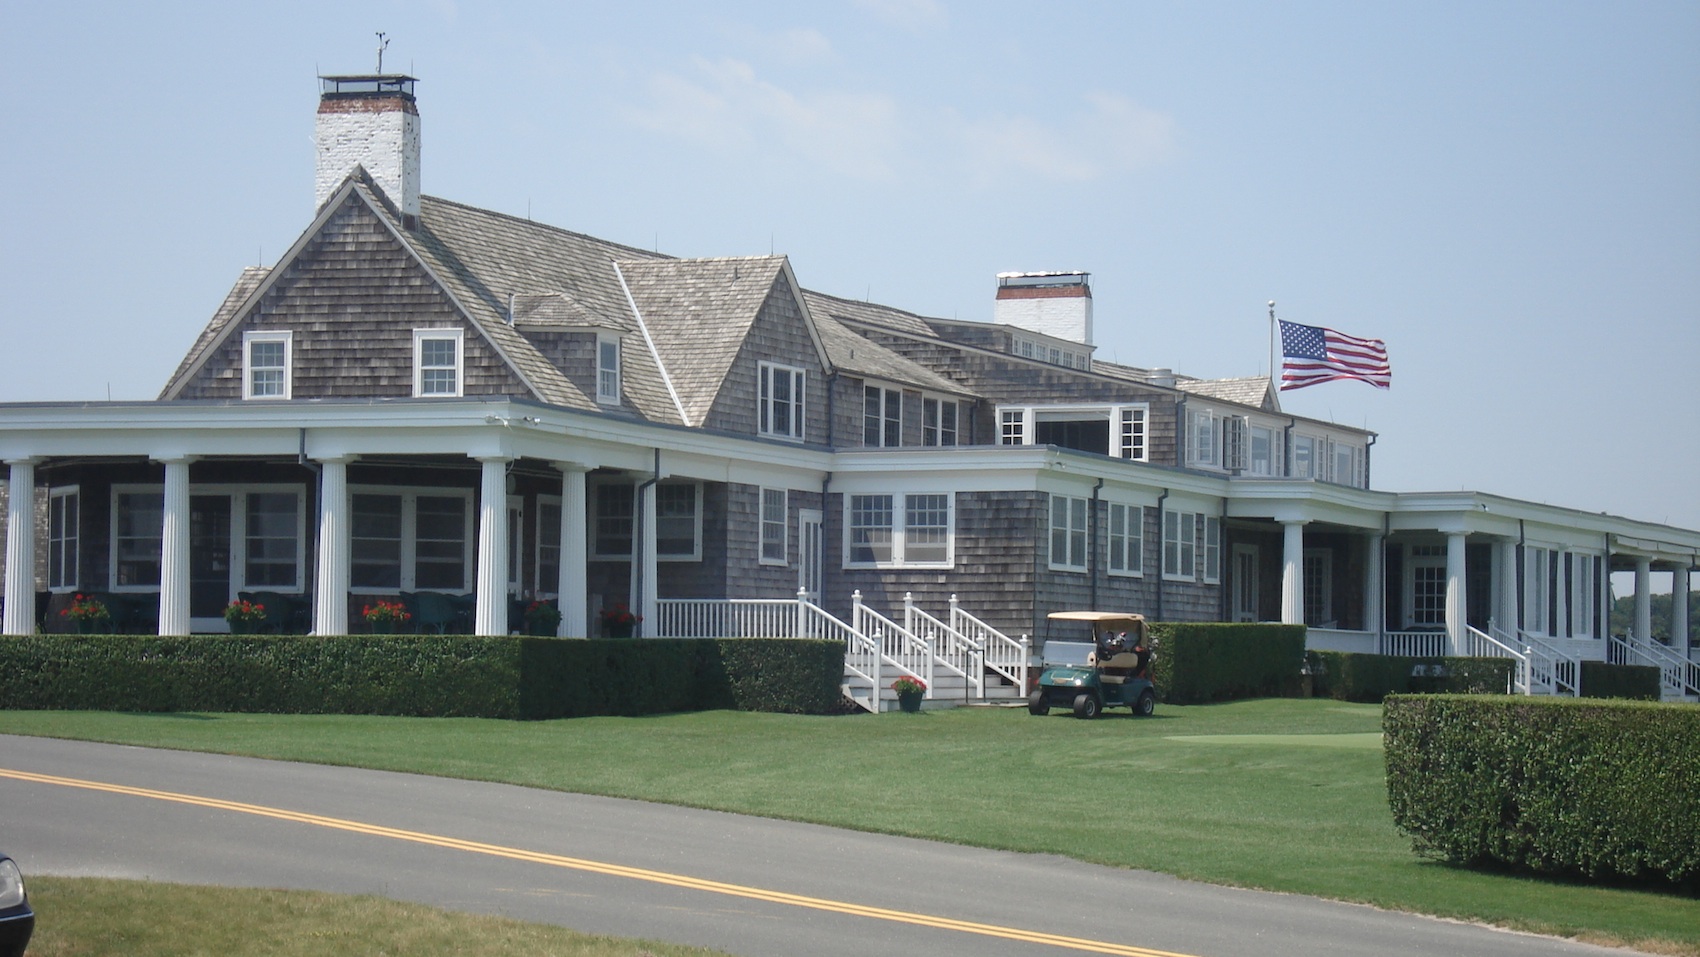
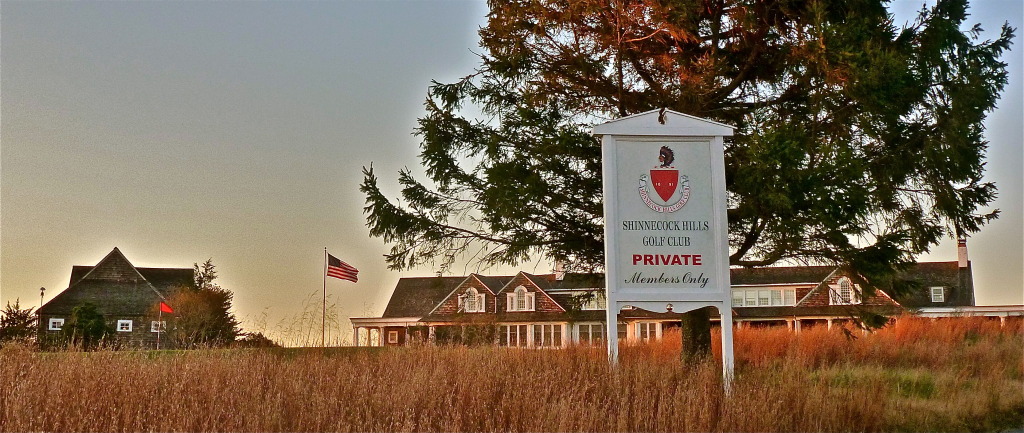
It is, fairly claimed, the oldest surviving purpose-built golf clubhouse in the United States, and the only one of the USGA's five founding clubs whose original clubhouse is still in daily use.
Originally published
Read this piece on Club Docket →